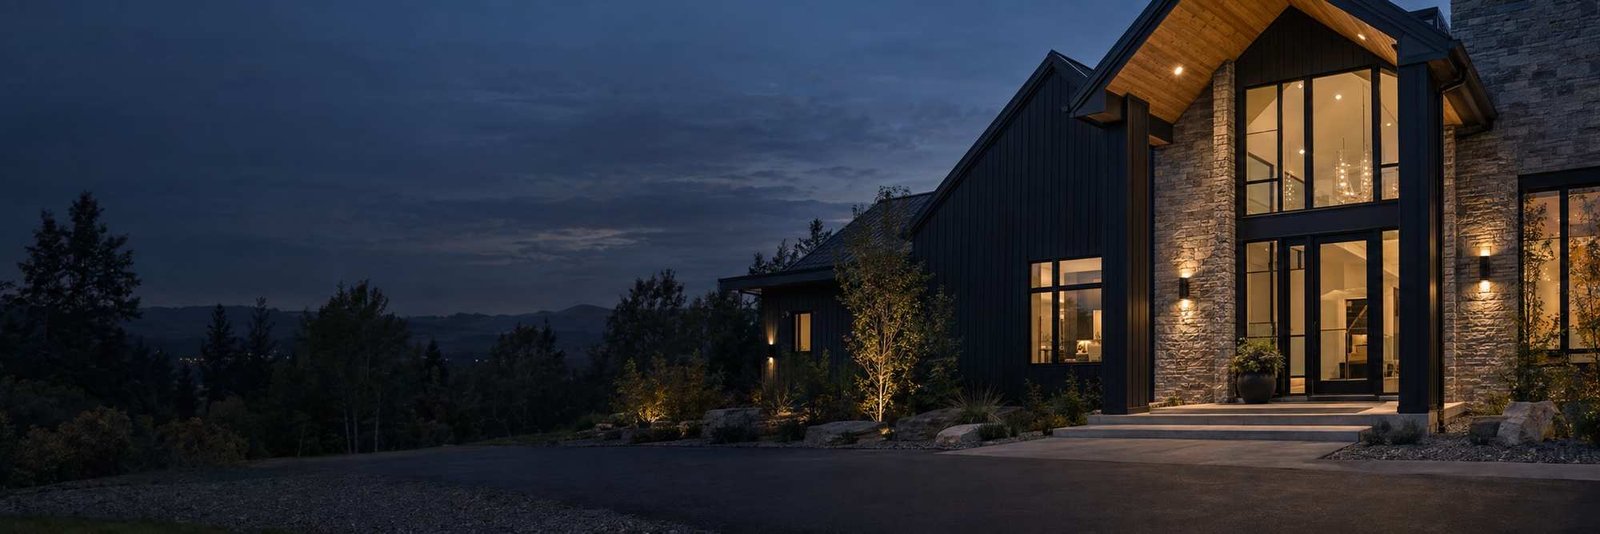
A Repair May Be Enough
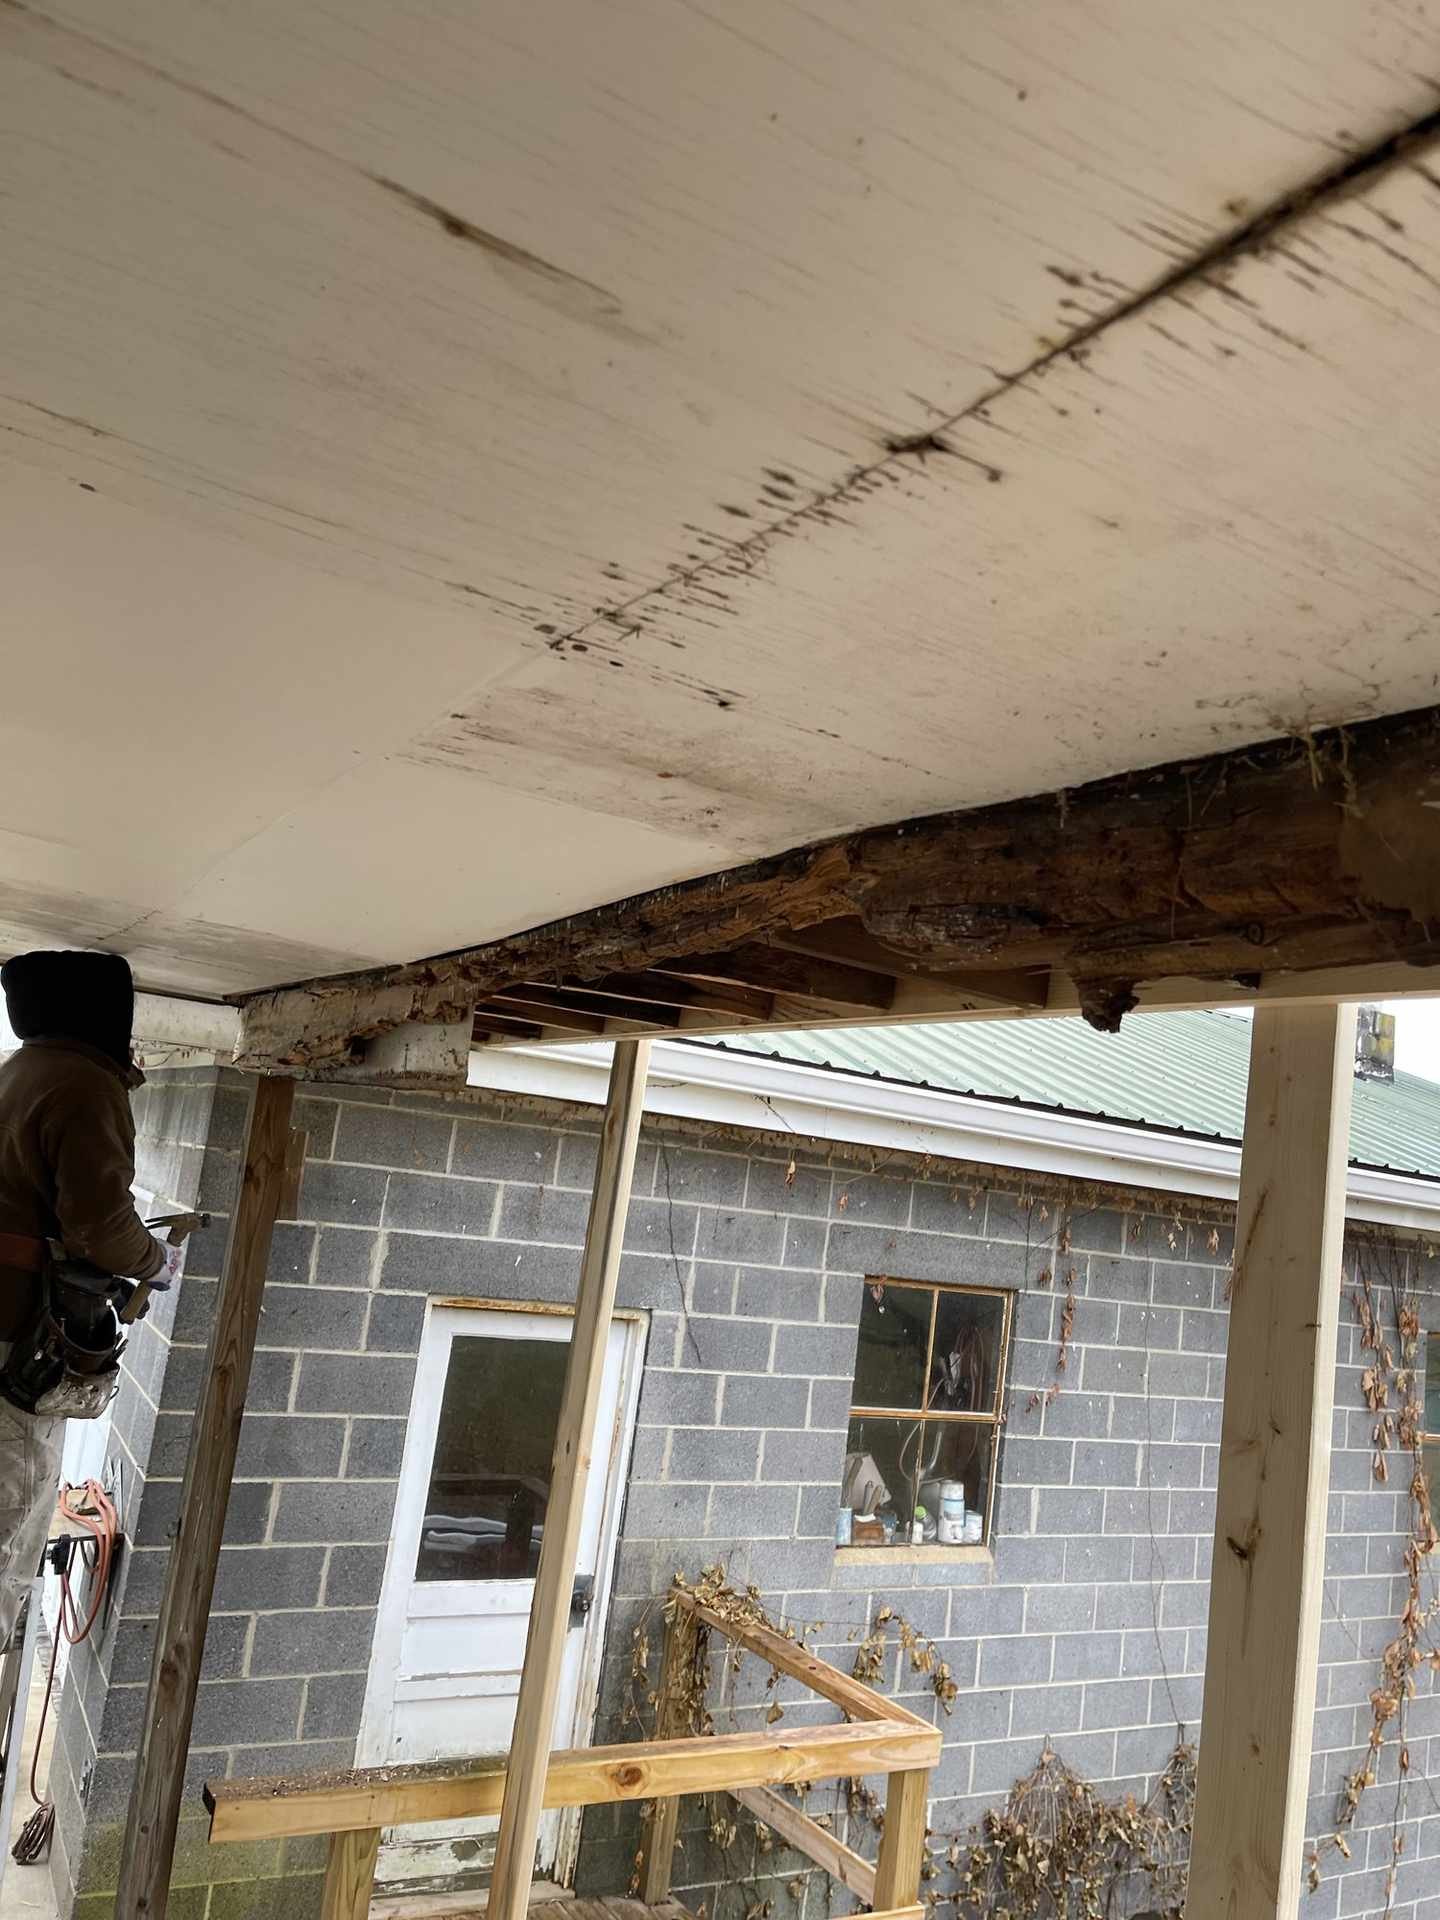
- One rotted post or beam end
- Damage limited to a single bay
- A porch column that has settled
- Surrounding framing still sound
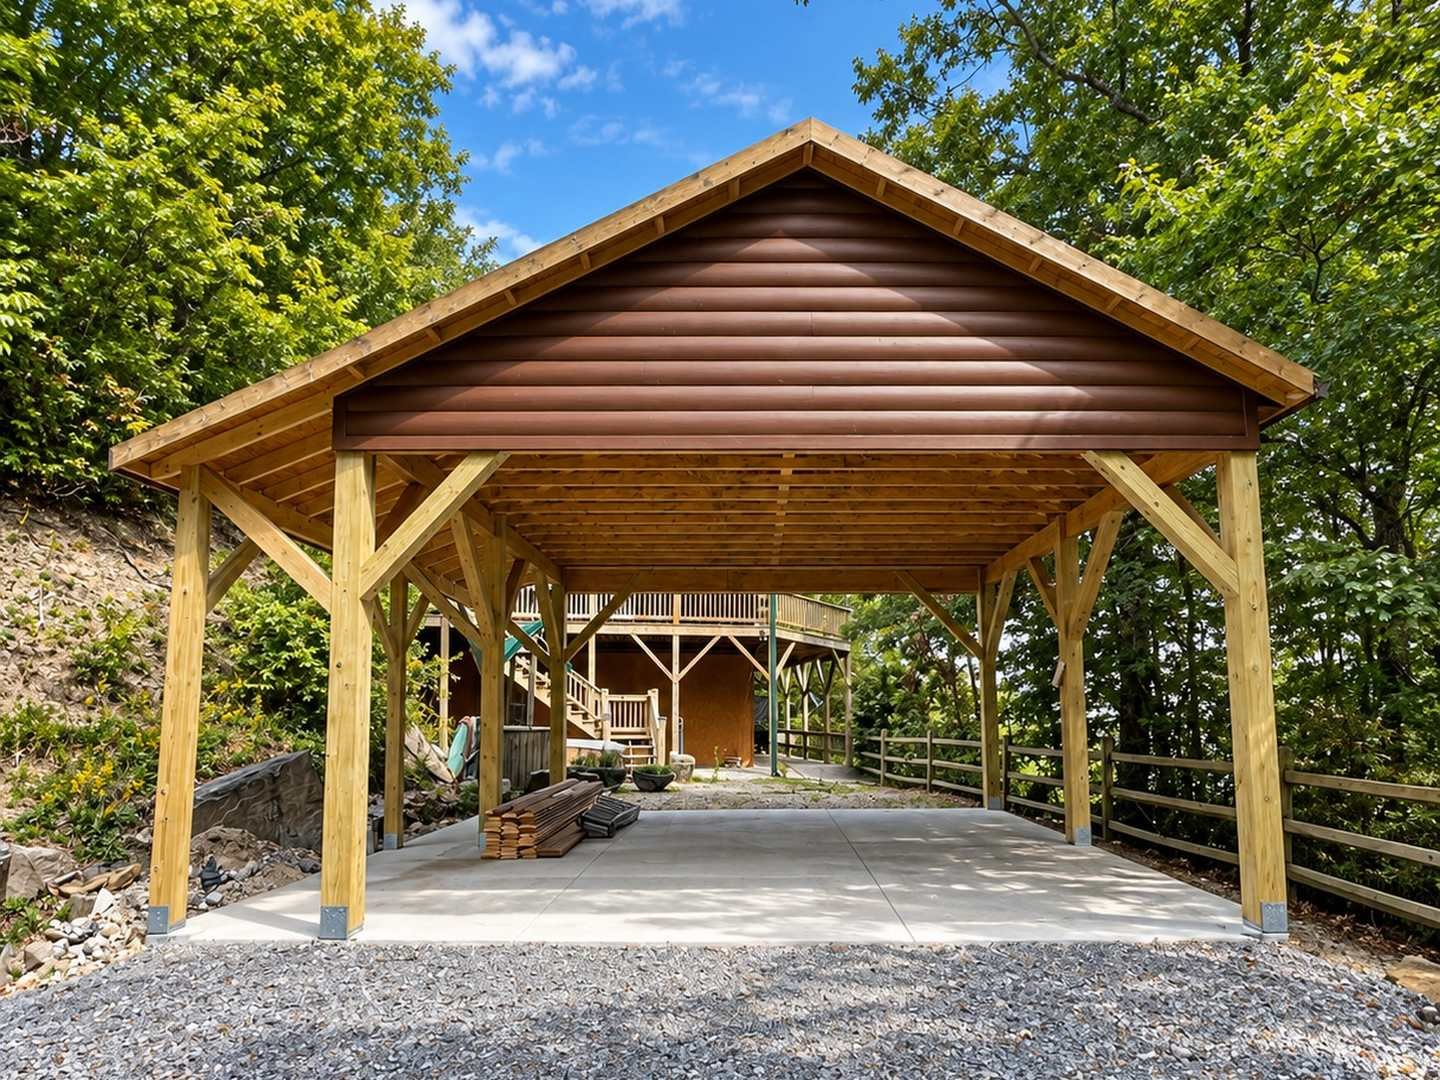
New structures, additions, porches, and structural repair from Maple Ridge Builders. The framing sets the shape of the finished work and carries it long after the last board goes on. Get a clear plan and a free estimate.
Framing decides the lines of a finished space and how it holds up over time. Whether the work is a new structure, an addition, or a repair to something that has shifted, Maple Ridge Builders starts by looking at what is there, what it is carrying, and what the finished result needs to do. Then the scope goes in writing before the first cut.
Three kinds of structural work. Tap a card to see what each one covers.

Framing for added space or a standalone structure, planned around how it connects to the existing home.
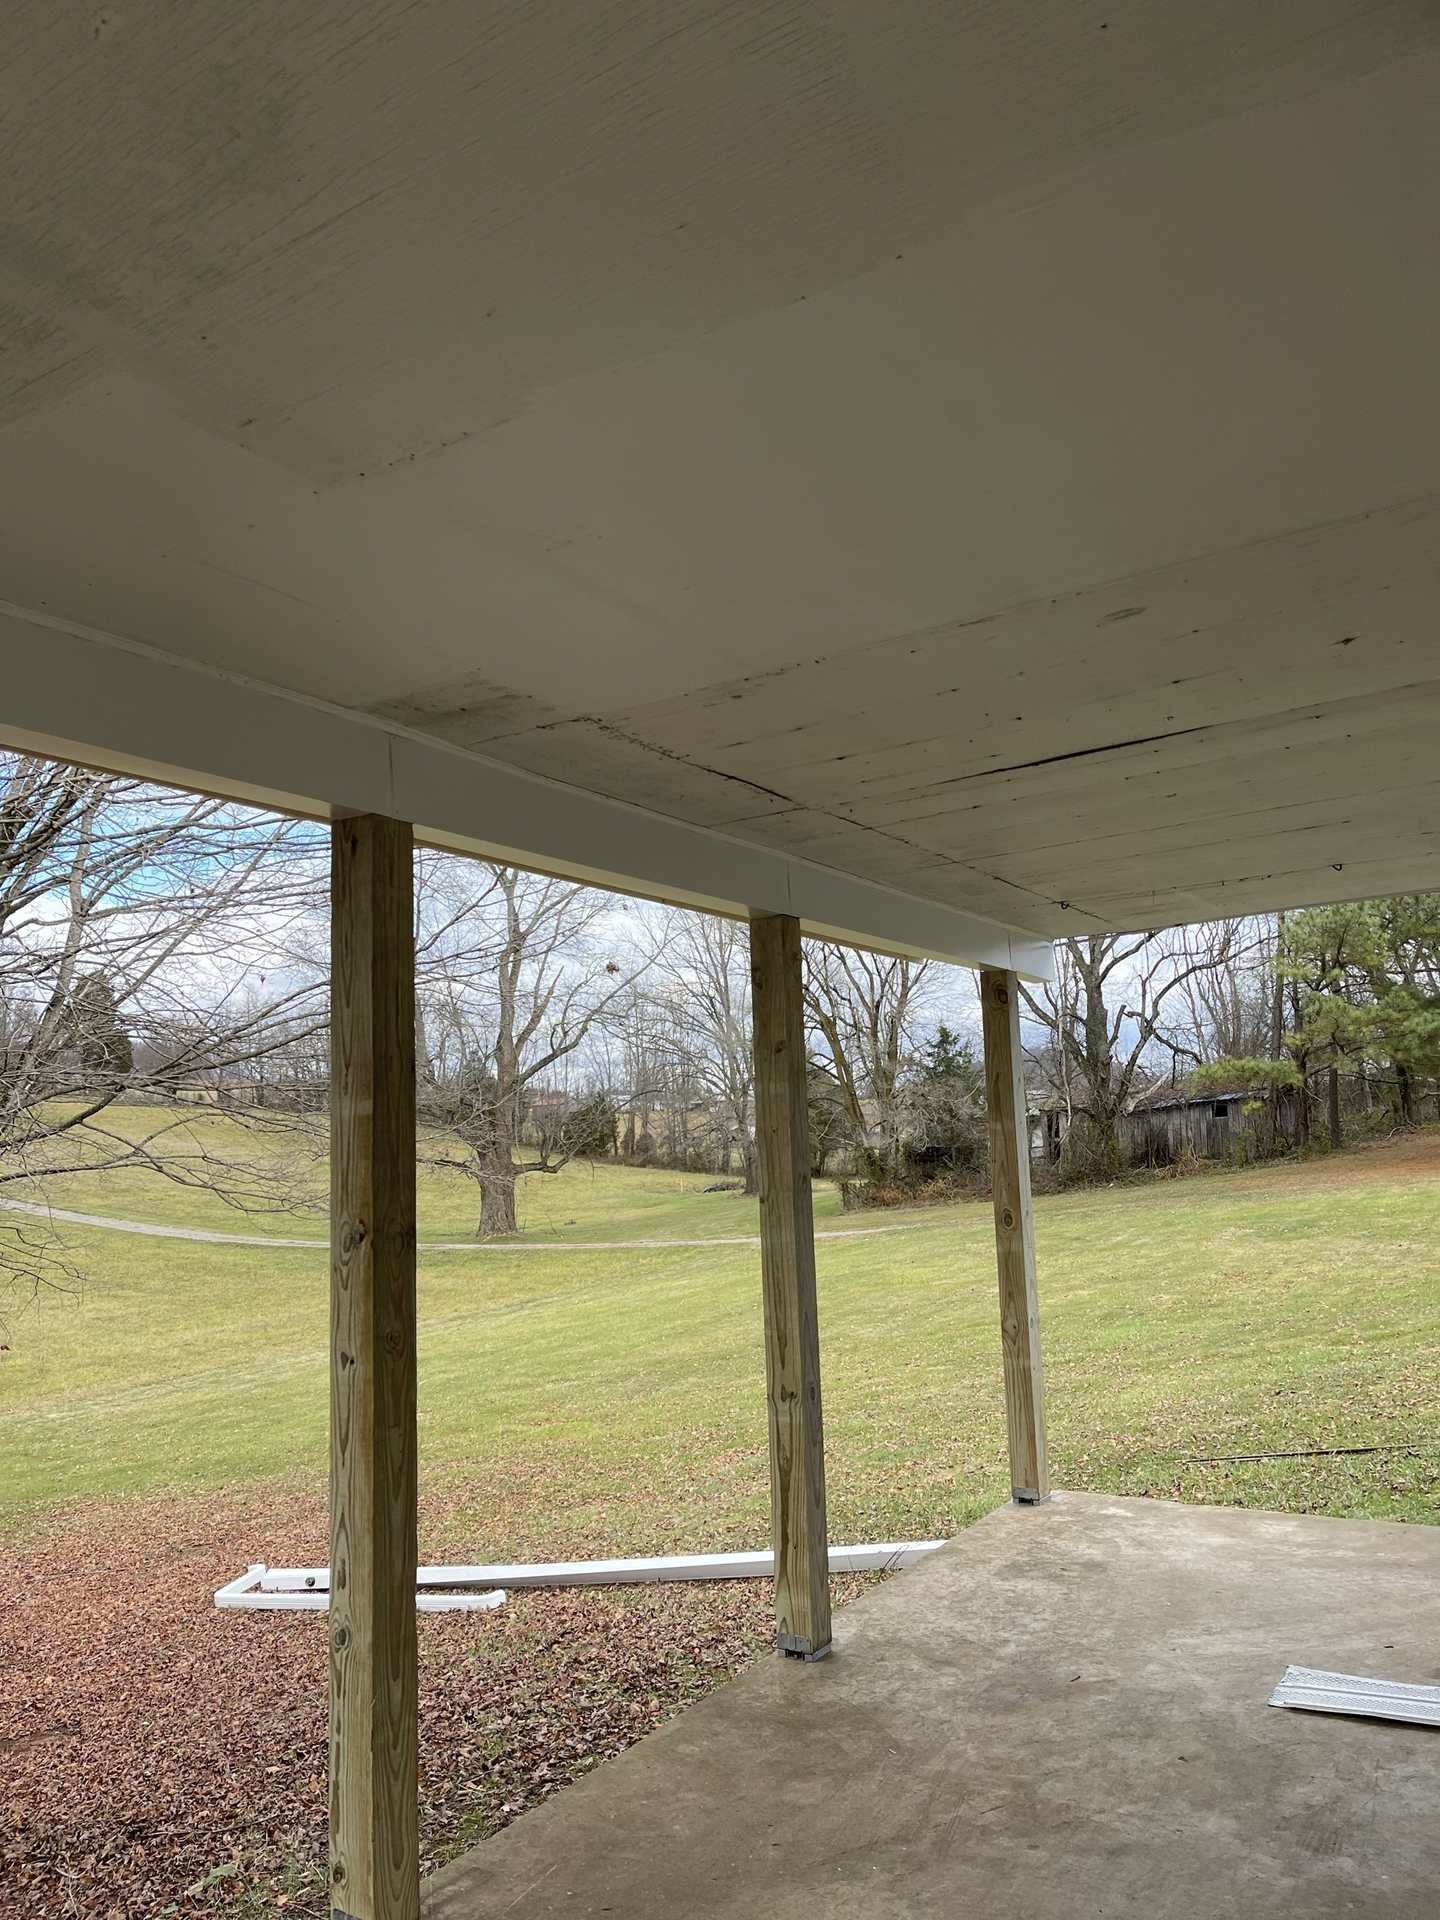
Posts, beams, and joists that have weathered, settled, or been damaged, repaired with the load in mind.

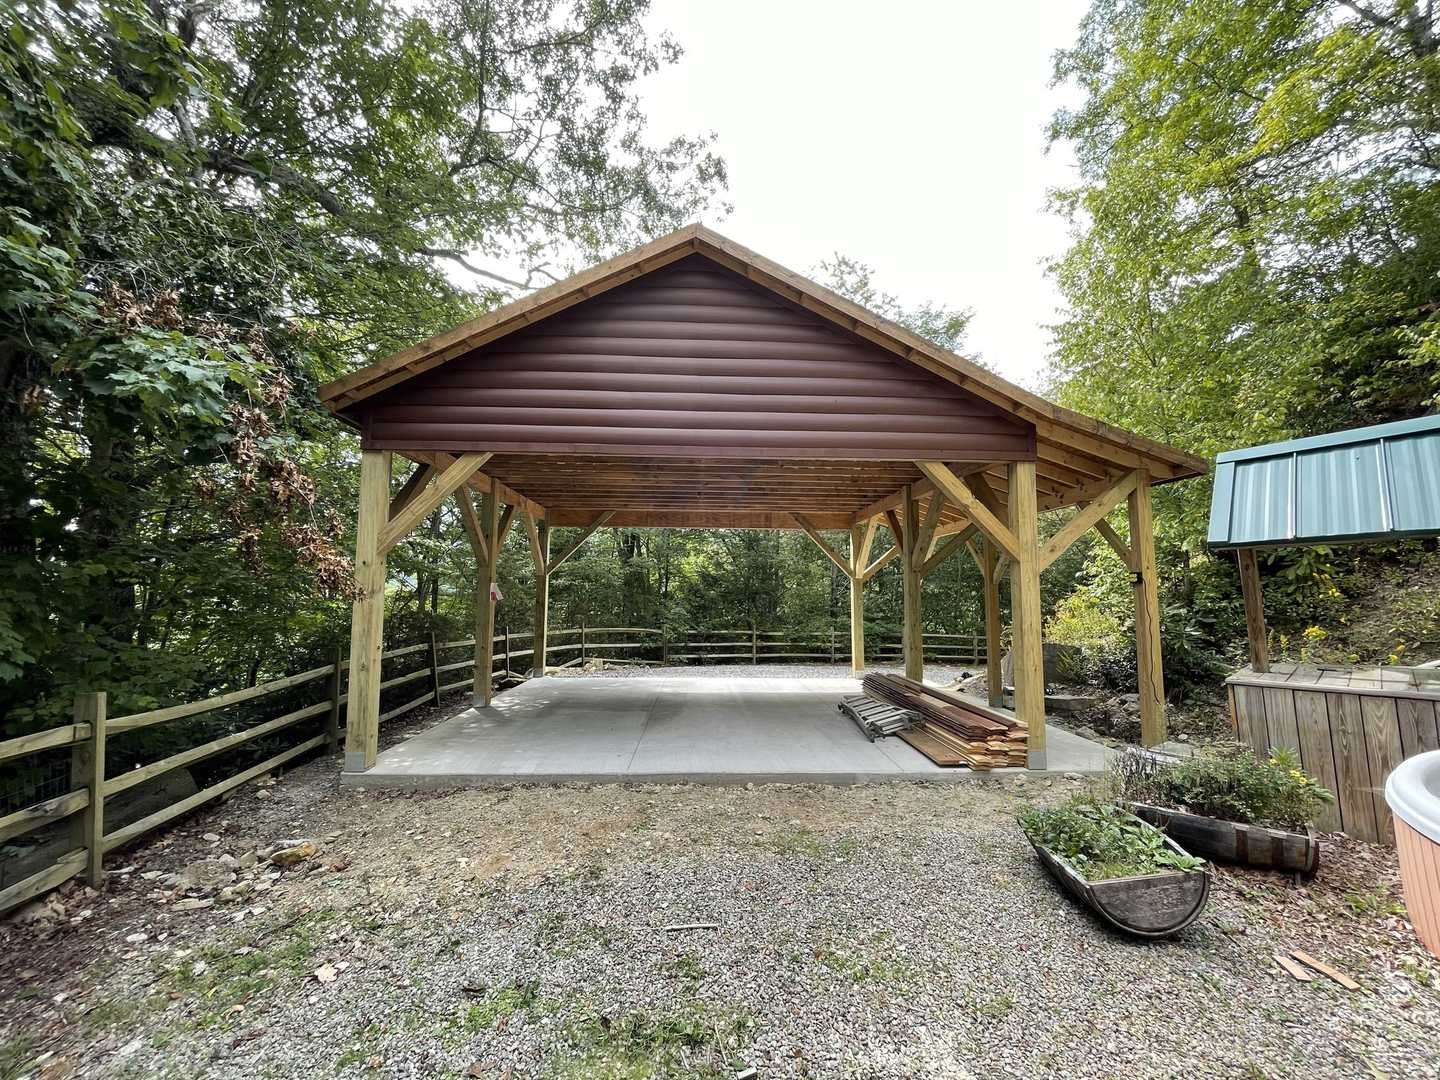
Covered structures where the framing stays visible, so spans, braces, and connections are finish work.
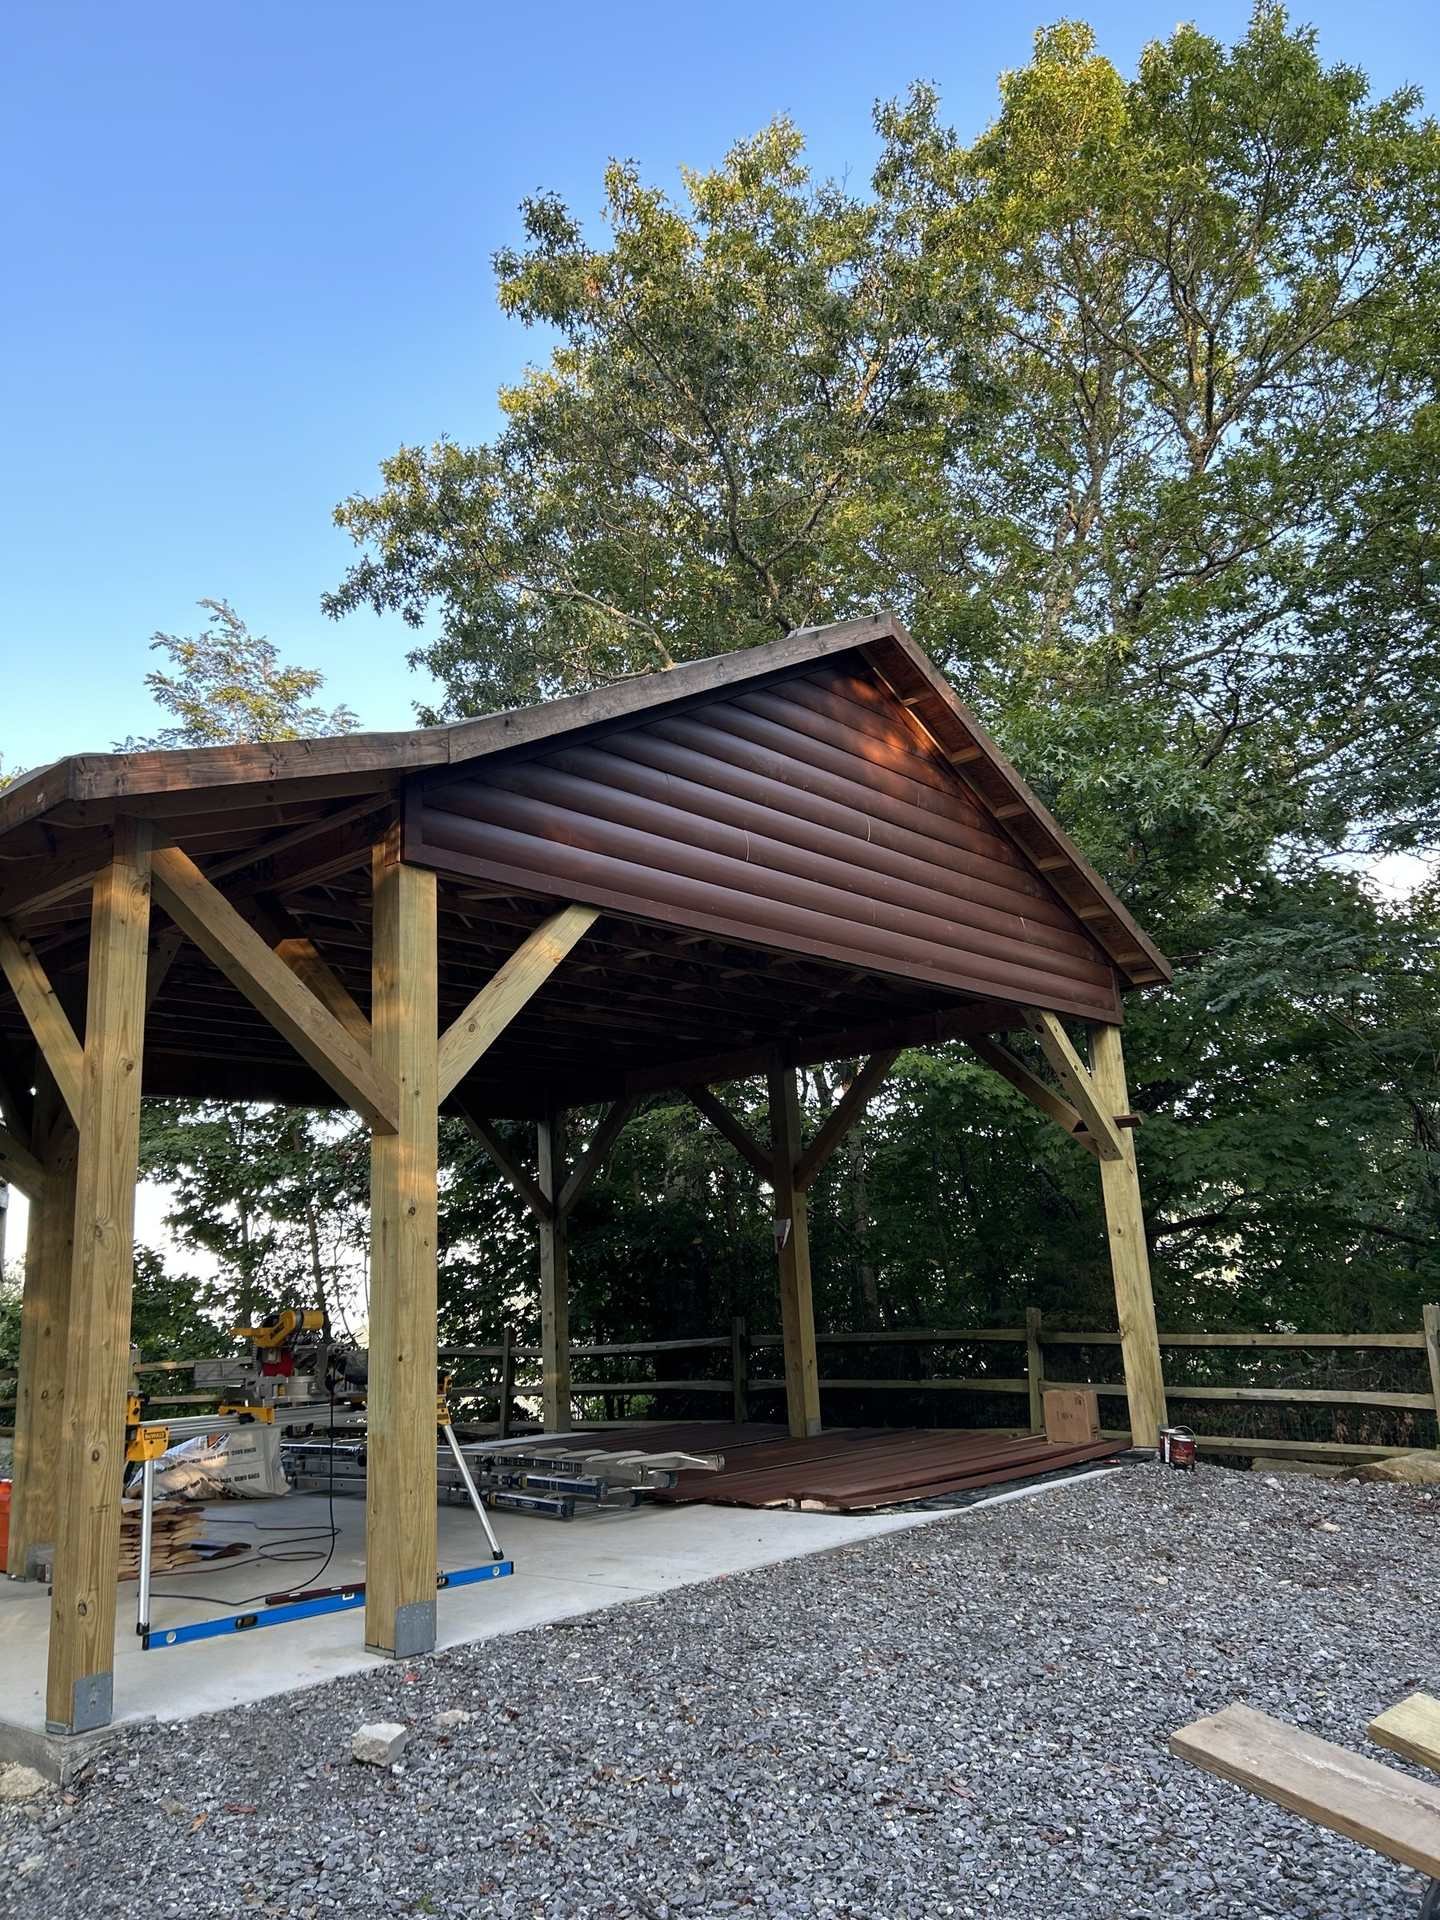
Framing problems usually announce themselves indirectly. Sometimes a single post or beam is the answer; sometimes what is carrying the load has to be rethought. We look at the structure before recommending the right next step.
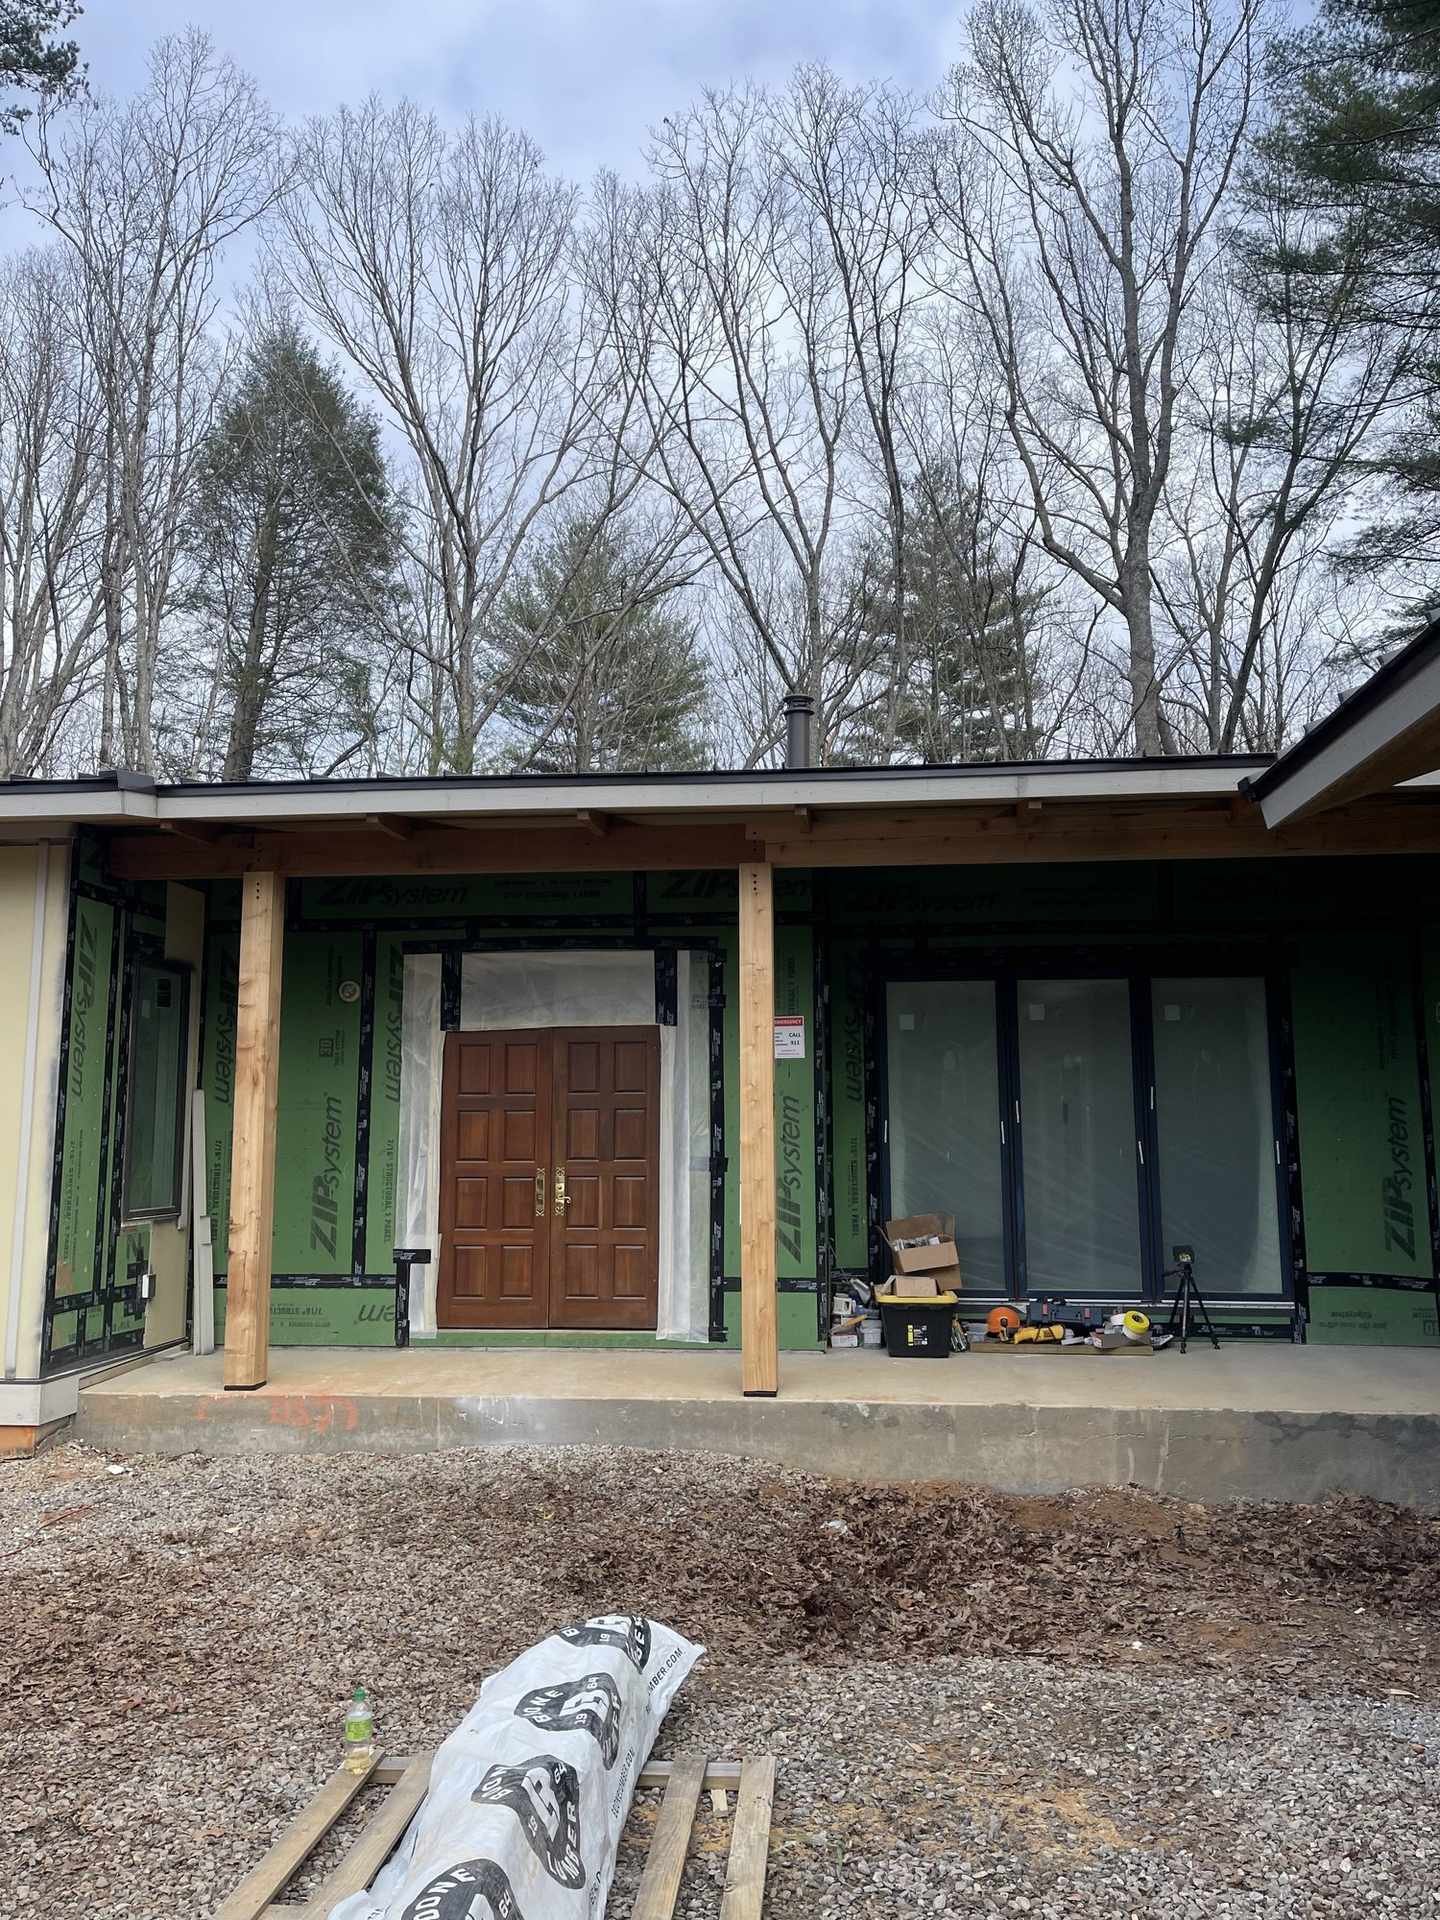
On a pavilion, a covered porch, or an open ceiling, the framing is what you look at every day. Maple Ridge Builders frames these structures so the timber, the braces, and the connections read as finish work.
Post sizes, brace angles, and how the joints are cut all show, and they are not easy to change afterward. We’ll talk through those details before they are built, and your proposal will describe the structure that is going up.
Ask About Porches & Pavilions
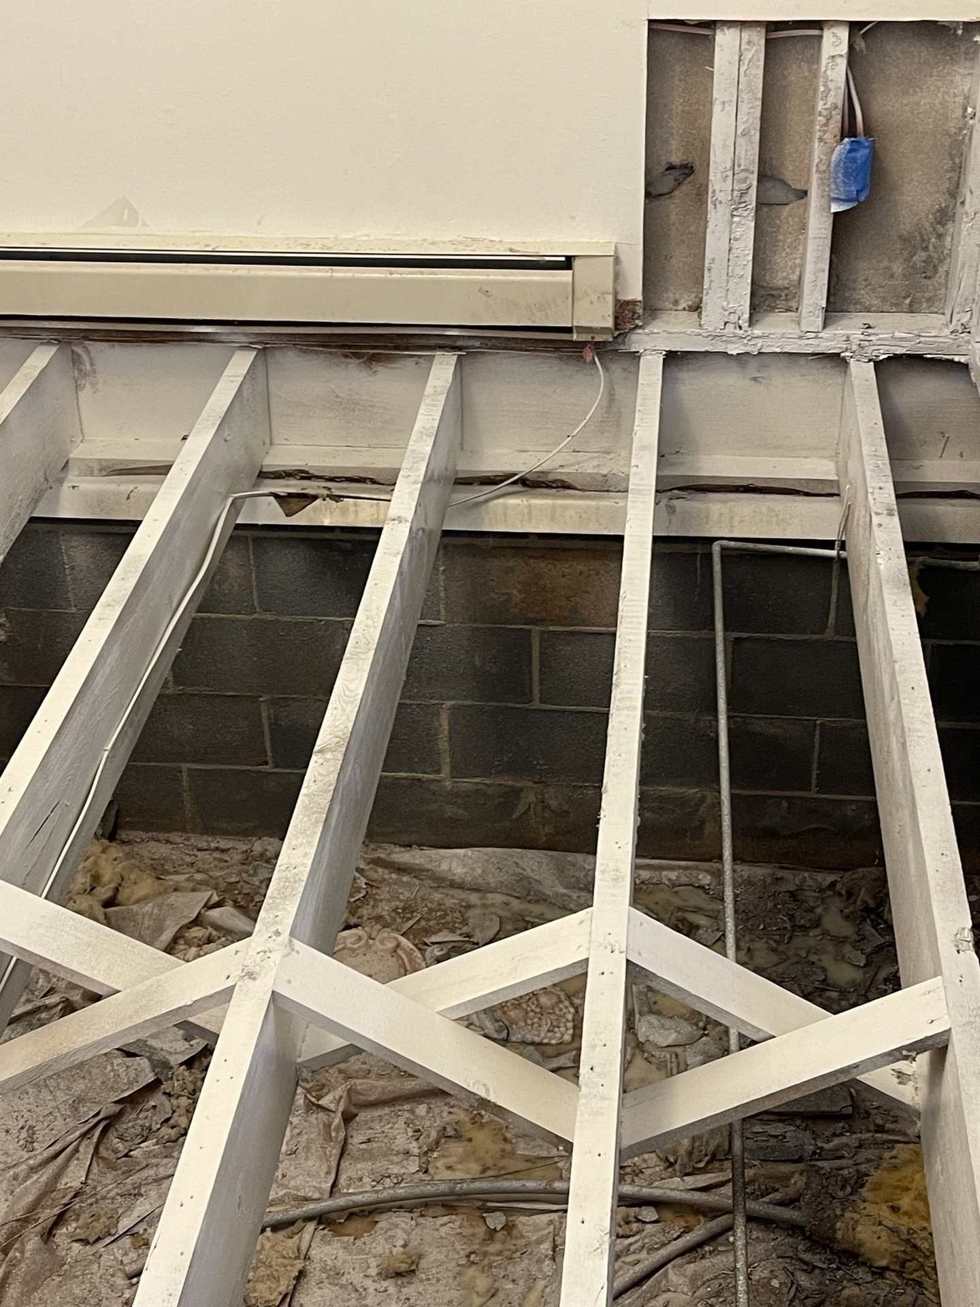
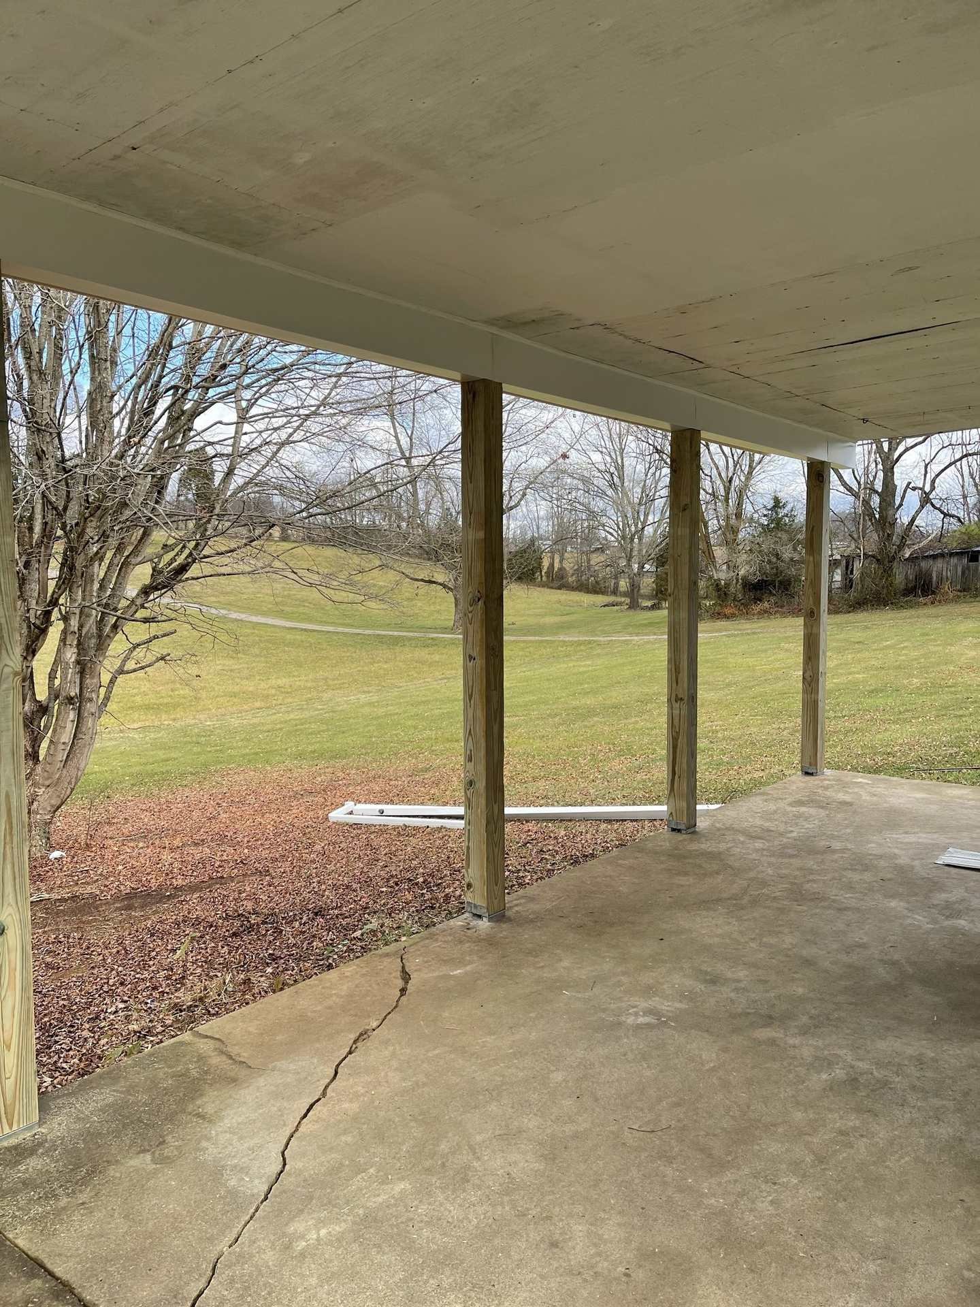
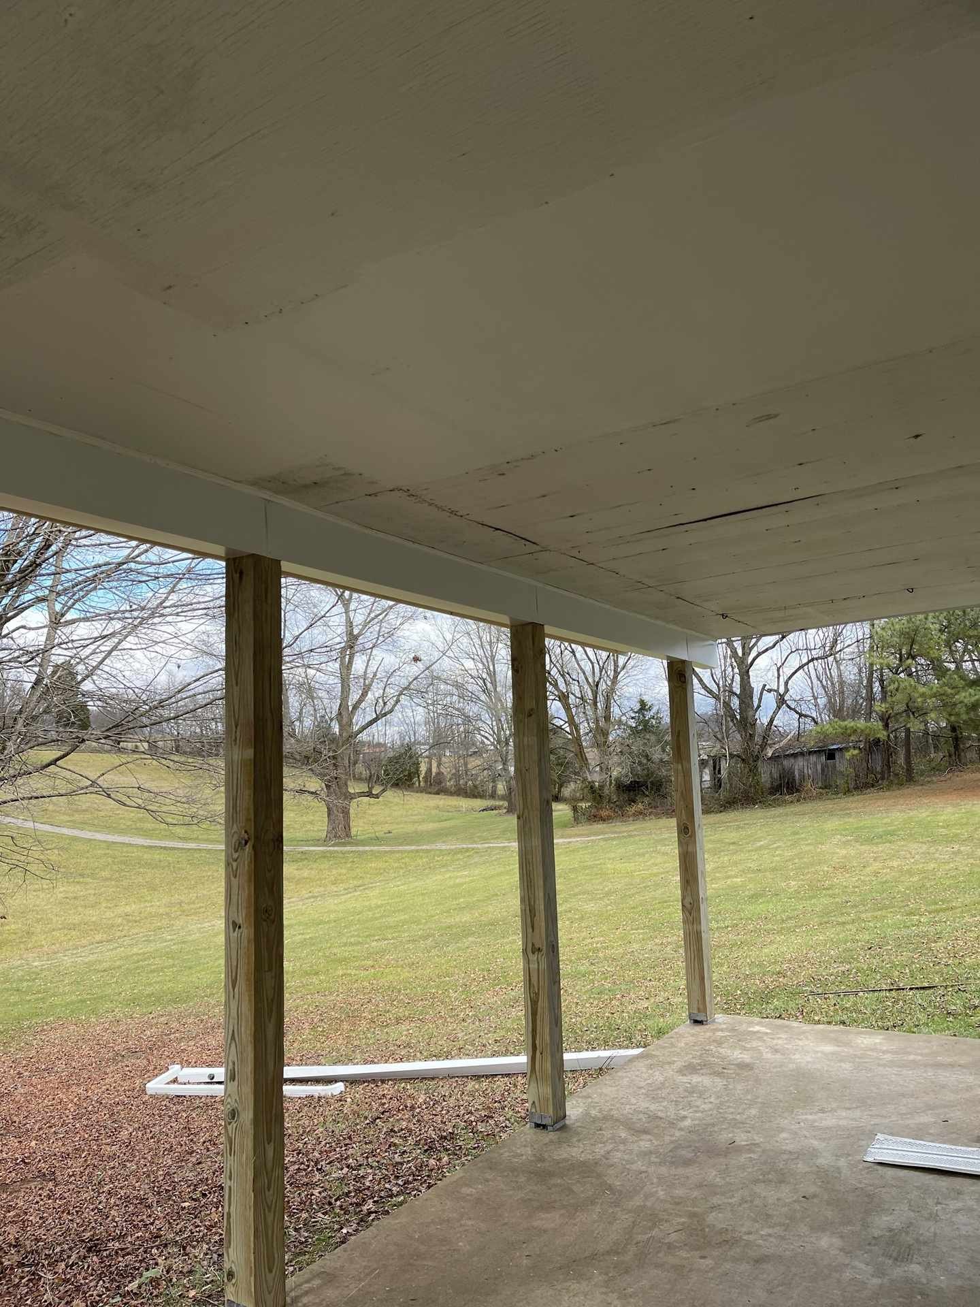
Drag the handle. The same home, before and after the work.
Four clear steps.
One conversation to get started.
Tell us about the project and we’ll schedule a time to take a look.
We’ll go over the work, the options, and what makes sense for the project.
The work is completed according to the agreed scope.
We finish the project, clean the work area, and review the completed work with you.
Maple Ridge Builders brings 12 years of combined construction experience and stands behind its work with warranty coverage and a fully insured team.
12 Years of Combined Experience · Fully Insured
Maple Ridge Builders provides a workmanship warranty on qualifying projects. Written coverage details and terms are provided with your project.
Ask for the scope in writing before work begins, including what is included, what is not, and how changes discovered mid-project will be handled.
Maple Ridge Builders is fully insured, giving homeowners added protection throughout the project. Current certificates are available on request.
Additions, porches, pavilions, and structural repair for homes in the mountain communities we serve.
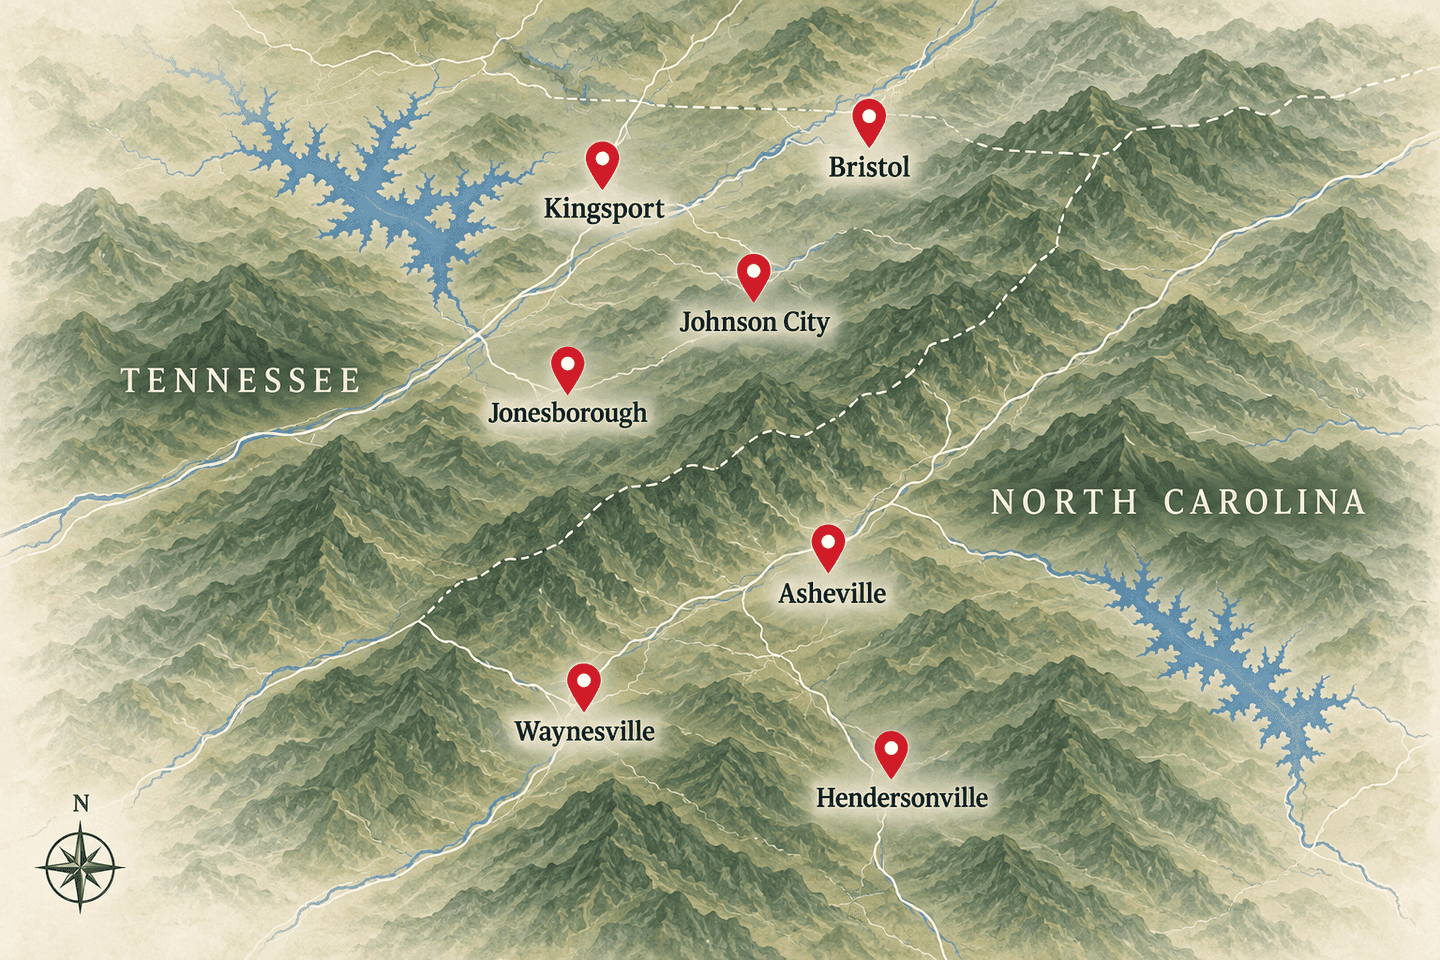
Mountain communities we serve
Free estimates available across our service area.
Need work outside these cities? Contact us to confirm availability.Tell us a little about your project. It takes less than a minute, and someone from Maple Ridge Builders will follow up directly.
Prefer to talk?(828) 989-7729
Answer a few quick questions and we’ll know what you need.
Have something else in mind? Let’s talk about your project.
Residential framing: additions and new structures, porches, pavilions and outbuildings, and structural repair to existing framing. We work on homes, not commercial buildings.
Yes. Weathered posts, beams, and joists are common on older exterior structures. We look at what is carrying the load and discuss what the repair involves before committing to a scope, so you know whether a targeted repair or a larger rebuild is the sound choice.
We take on framing for residential additions. The right starting point is a conversation about what you are adding, how it connects to the existing structure, and what the project involves from foundation to roof.
On a pavilion or covered porch it often is, and those details are worth deciding together in advance. On enclosed work it is usually covered by finished surfaces, but the structure still decides how straight and solid the finished space feels.
Yes. Framing is often connected to exterior work, especially where damage is found once existing materials come off. The estimate will be clear about what framing is included and how changes found mid-project will be handled.
Yes. Use the form on this page or call (828) 989-7729. We’ll look at the structure with you and put a written scope together.
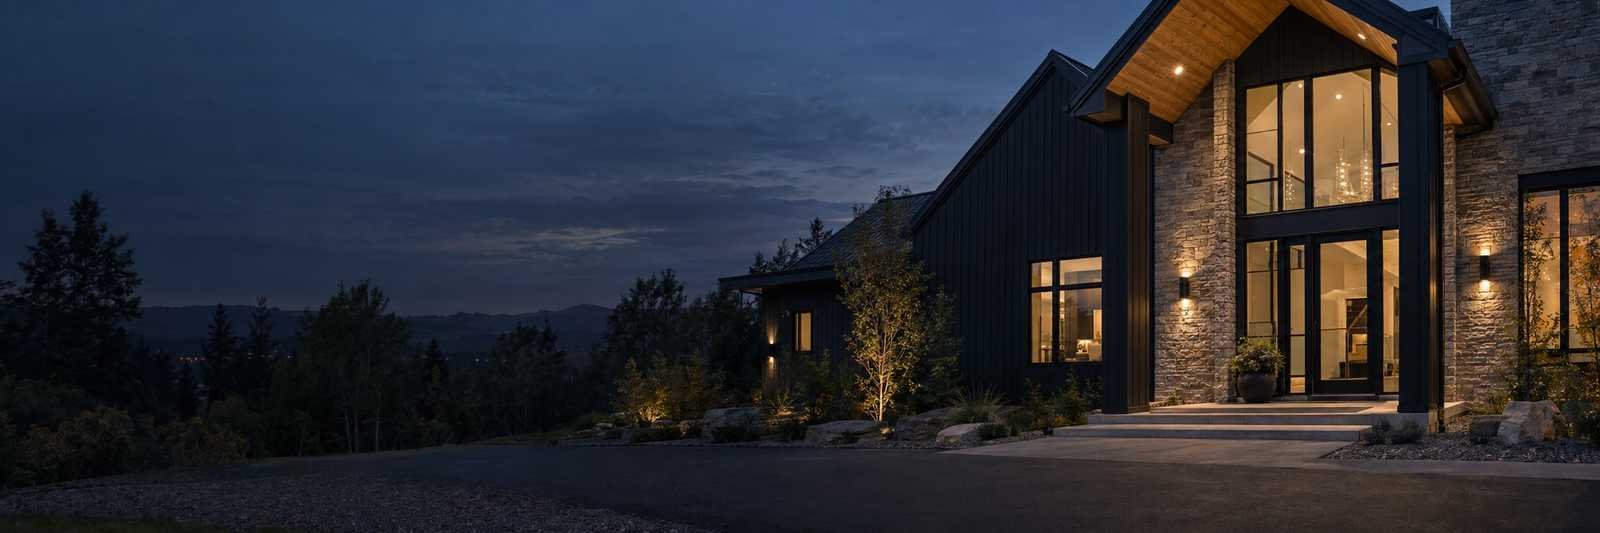
Tell us what you’re seeing, what you’re adding, or what has started to give. We’ll help you figure out the next step.
Get a Free Estimate (828) 989-7729